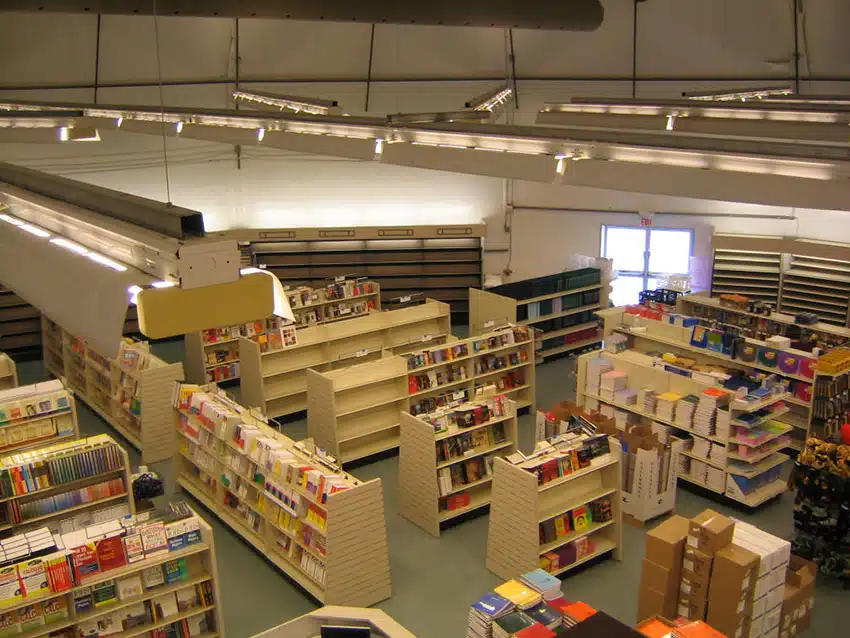
When leaders at Tulane University planned a major renovation and expansion of the institution’s University Center in 2003, they had to figure out where they could house the center’s many student services during construction, as available campus facilities could not accommodate every service. Tulane needed a reliable, rapidly deployable building solution that would minimize disruption and keep essential services accessible throughout the renovation.
ДОСТАВКА КОНСТРУКЦIЙ СПРАНГ
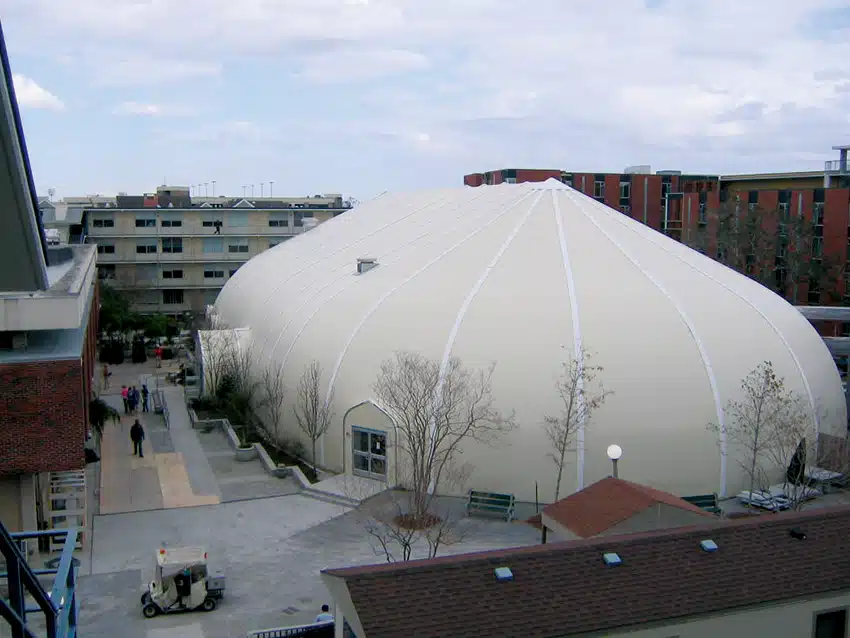
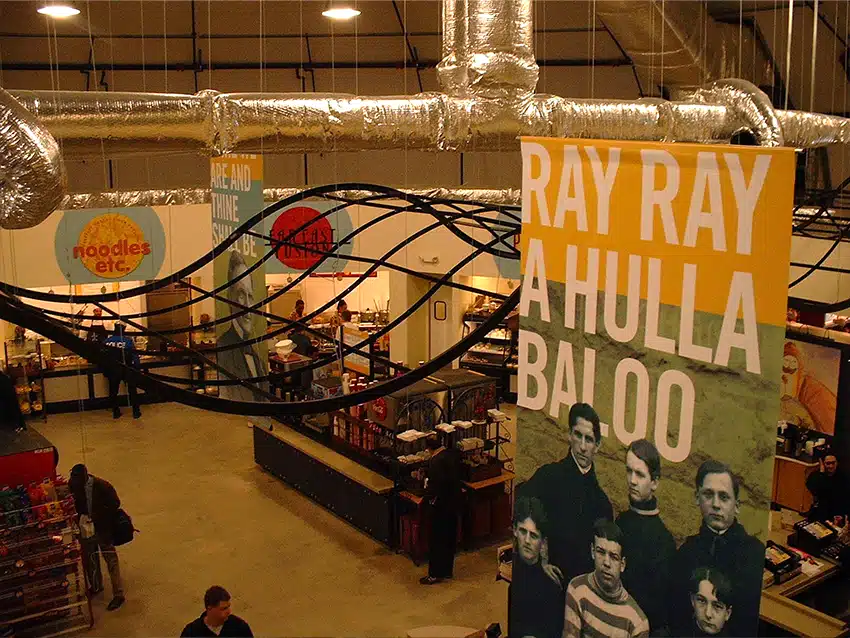
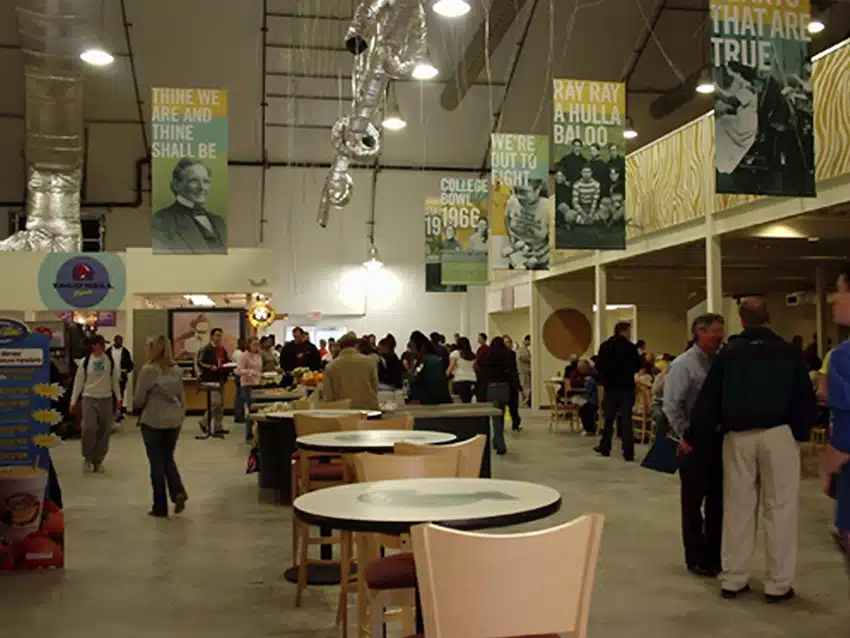
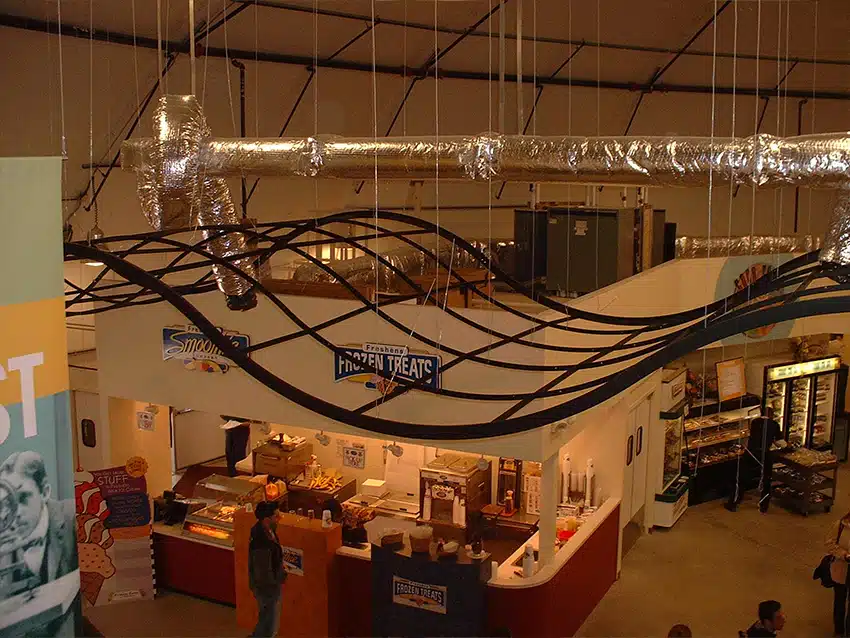
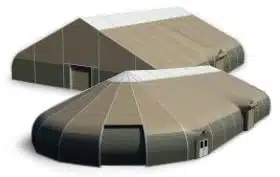
Sprung designed and delivered a 100’ x 200’ structure with a 43’ peak height, creating ample space for a self-supporting mezzanine to accommodate offices, dining and storage. Affectionately known as “the Bubble,” the building was installed quickly to ensure that Tulane students had continued access to essential services and amenities throughout the University Center’s three-year renovation. Featuring multiple entry points and a fully insulated vestibule, the expansive, clear-span structure was able to house both a 7,925-square-foot bookstore and an 11,966-square-foot food court and dining area.
While the Sprung building was initially leased as an interim solution, leaders at Tulane were so pleased with its versatility and performance that they chose to exercise their purchase option, with the intent to repurpose the structure for future campus needs.