Industrial | Energy Buildings - Industrial | Nuclear
Kairos Power
Kairos Power
Video abspielen
DIE FRAGE
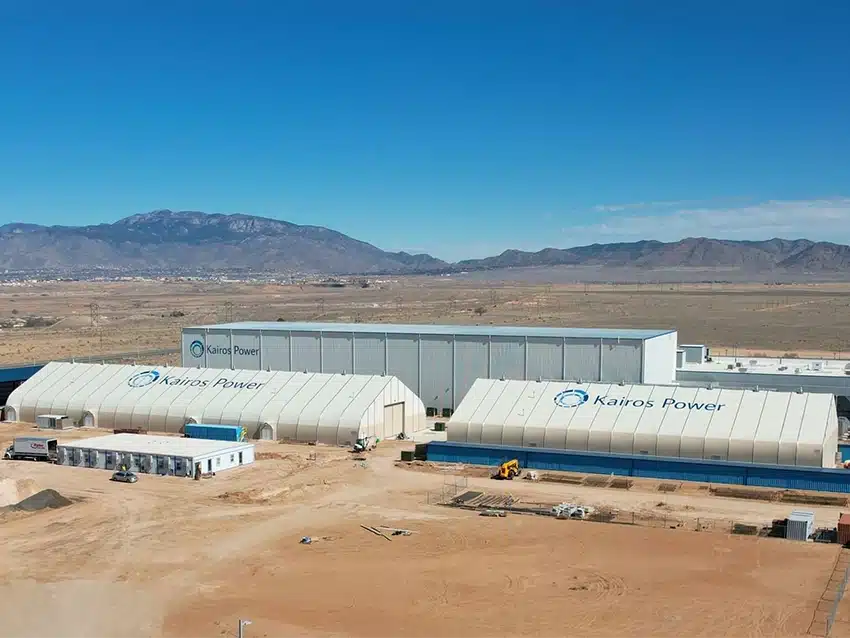
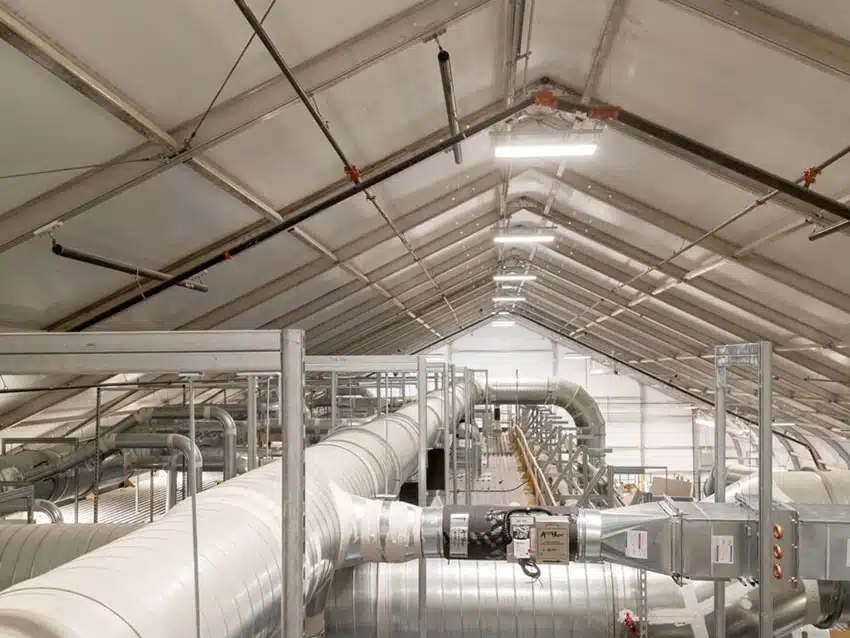
Als die Führungskräfte von Kairos Power beschlossen, ein neues Forschungs- und Entwicklungszentrum in Albuquerque, New Mexico, zu errichten, stellten sie fest, dass dringend zwei Gebäude benötigt wurden, die als Übergangsräume für Konstruktions-, Fertigungs- und Testaktivitäten dienen konnten. Die Gebäude mussten nicht nur schnell errichtet werden, sondern auch innen hoch und geräumig genug sein, um die Anlagen des Unternehmens unterzubringen und den Mitarbeitern gleichzeitig ausreichend Platz zum Arbeiten zu bieten.
WIE SPRUNG GELIEFERT HAT
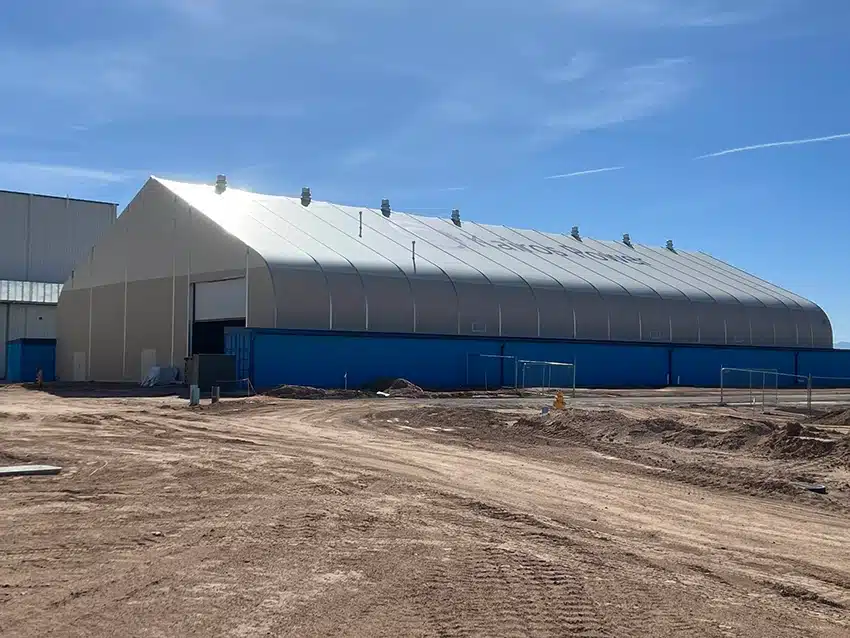
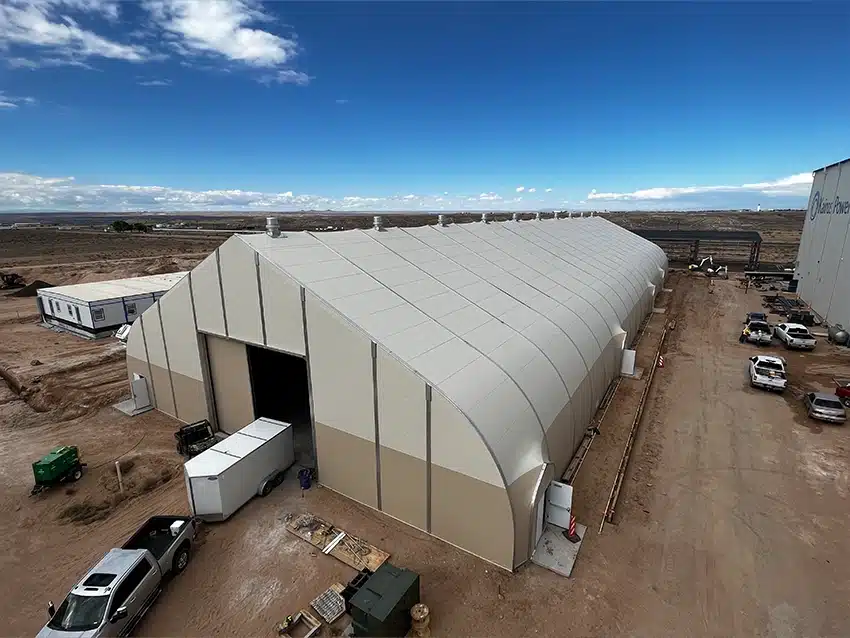
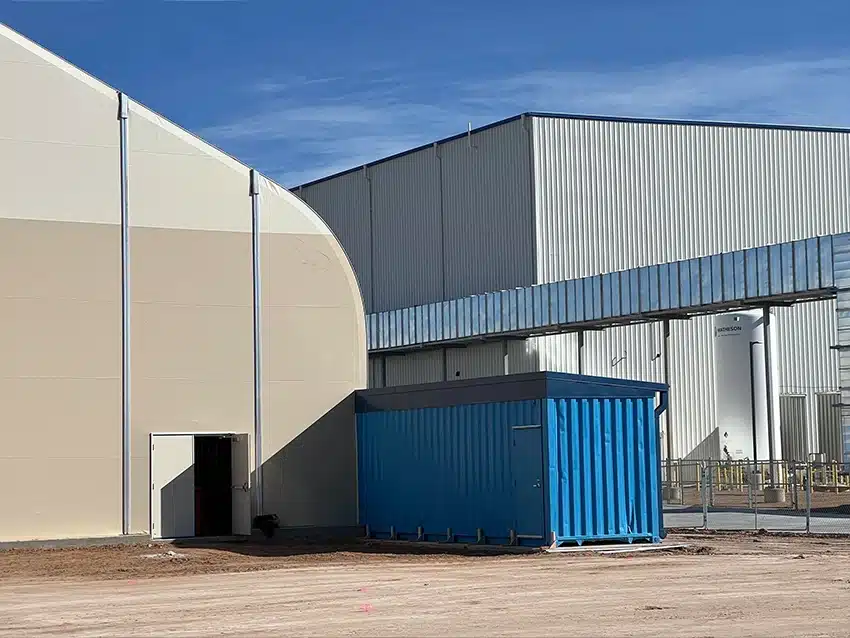
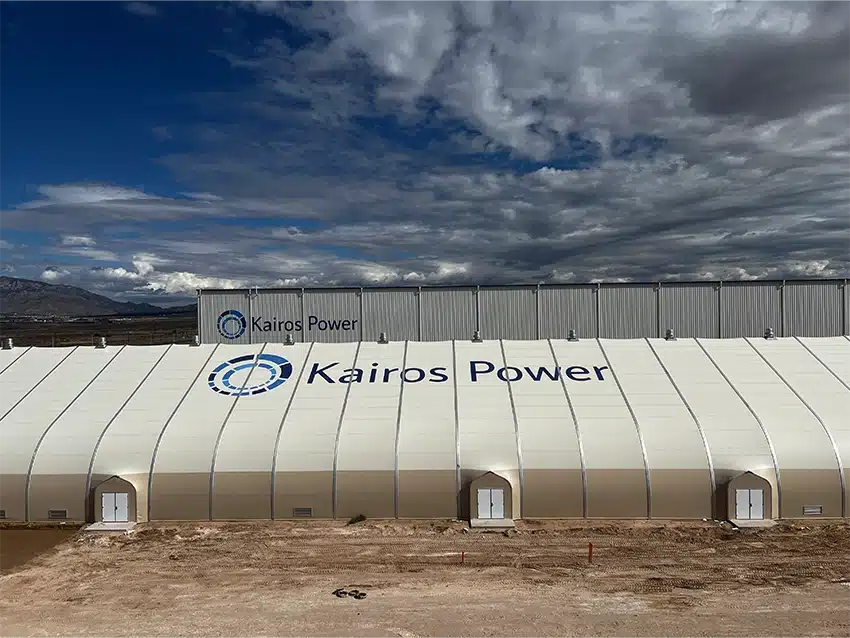
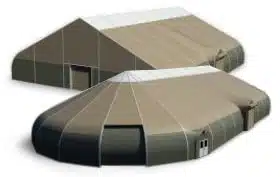
Sprung hat zwei großzügige Hallen für die Forschungs- und Entwicklungsanlage von Kairos Power in Albuquerque entworfen und geliefert. Eine Halle mit den Maßen 90’ x 205’ wurde auf Transportcontainern errichtet, um die lichte Höhe im Inneren zu maximieren. Die andere Halle mit den Maßen 100’ x 300’ wurde mit maßgefertigten Schiebetüren mit flachen Enden ausgestattet, um den Zugang zu den Anlagen zu erleichtern. Während beide Hallen ursprünglich als ungedämmt verkauft und geliefert wurden, wurde die größere der beiden später nachträglich gedämmt.
Gemeinsam unterstützen diese kostengünstigen Hallen mit freier Spannweite die Mitarbeiter von Kairos bei ihrer Arbeit an der Entwicklung von Technologien, die die Art und Weise, wie die Welt in Zukunft Energie erzeugt, mitgestalten werden.
DIE SPEZIFIKATIONEN
90 Fuß breit × 205 Fuß lang, auf Schiffscontainern installiert
Architektonische Membran aus Sandstein und Wüstensand
20 Fuß breite x 20 Fuß hohe Rolltore
Doppelte Personaltüren
Individuelles Logo
100 Fuß breit × 300 Fuß lang
Architektonische Membran aus Sandstein und Wüstensand
Maßgefertigte FESD (Schiebetür mit flachem Ende), 30’ breit x 22’ hoch