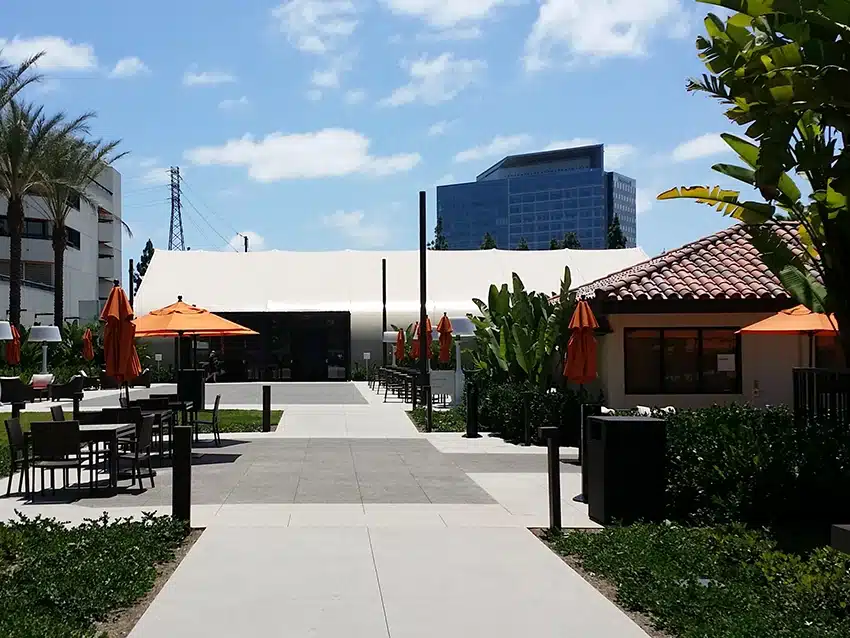
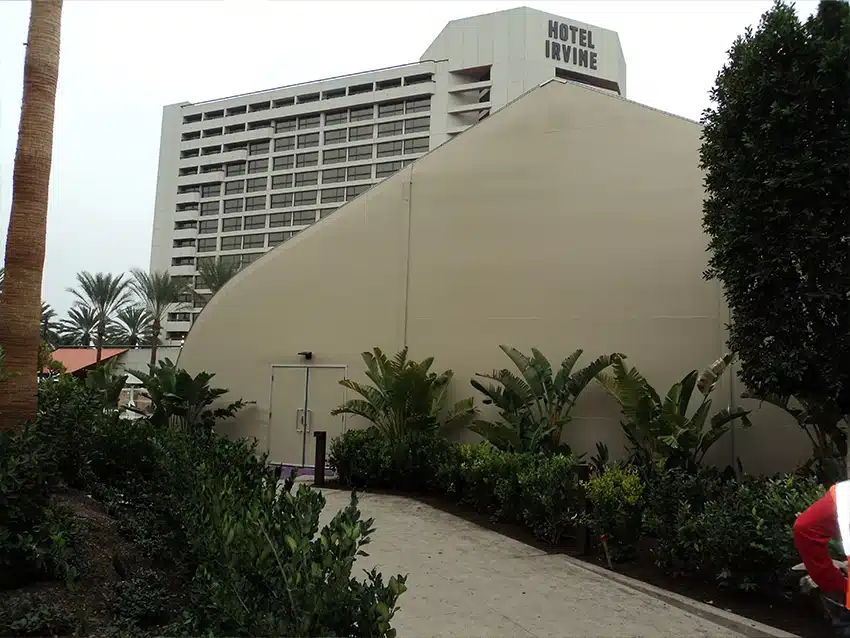
Ahead of hosting a high-profile medical summit — featuring keynote appearances by former President Bill Clinton and Joe Biden, who was then serving as vice president — Hotel Irvine required a fast, code-compliant expansion of its event and hospitality space. The hotel had spent months attempting to bring an existing tent structure up to current California building and energy standards, without success. Management needed a new solution that would meet strict regulatory requirements while also delivering the speed, functionality and ambiance expected for a nationally significant event.
HOW SPRUNG DELIVERED
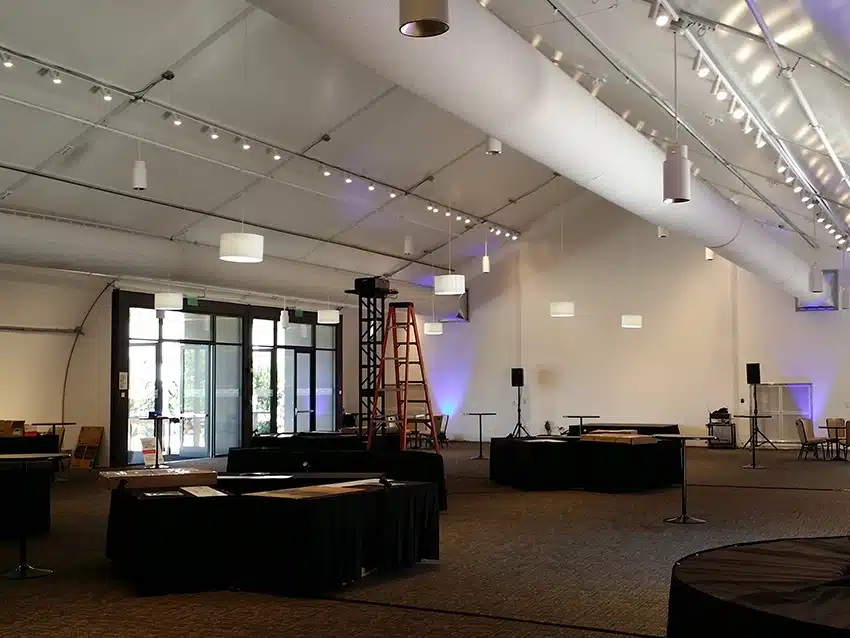
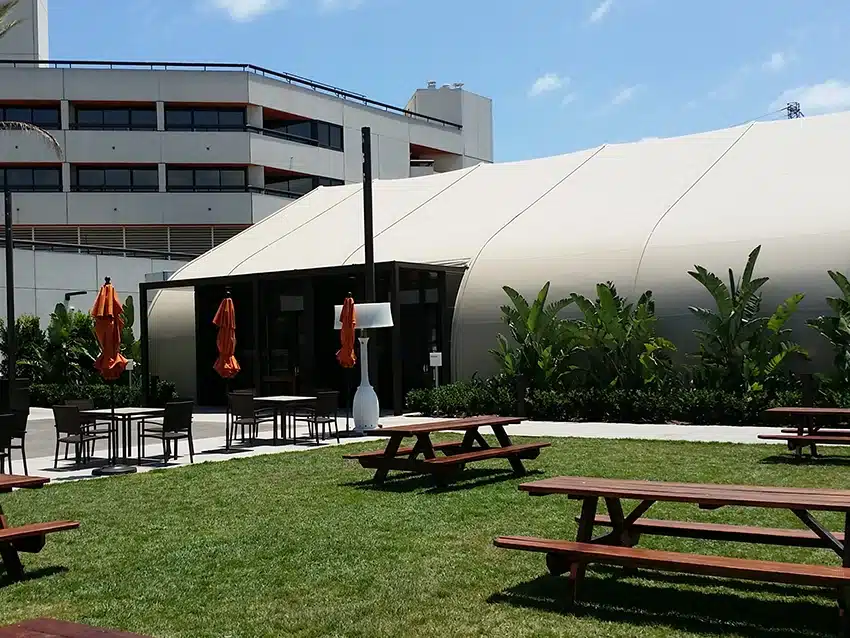
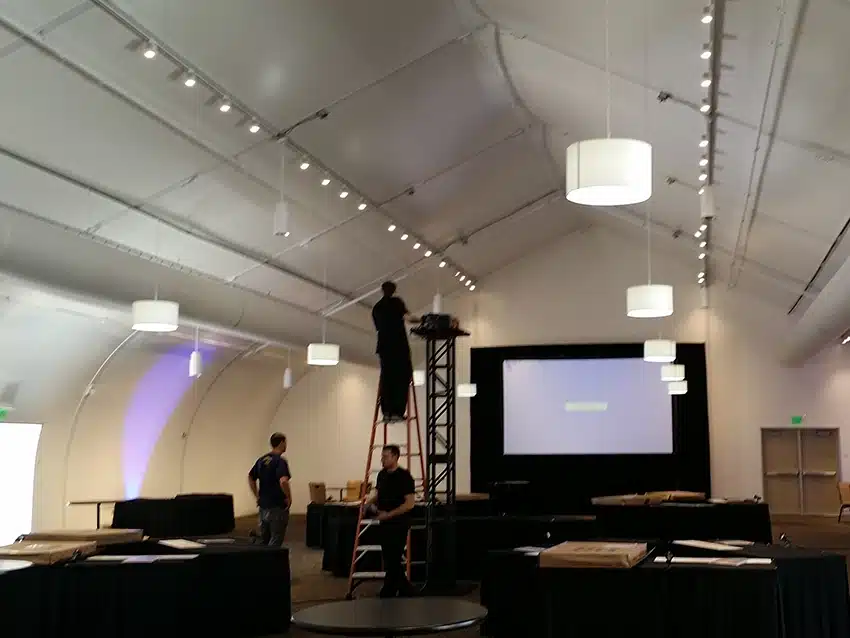
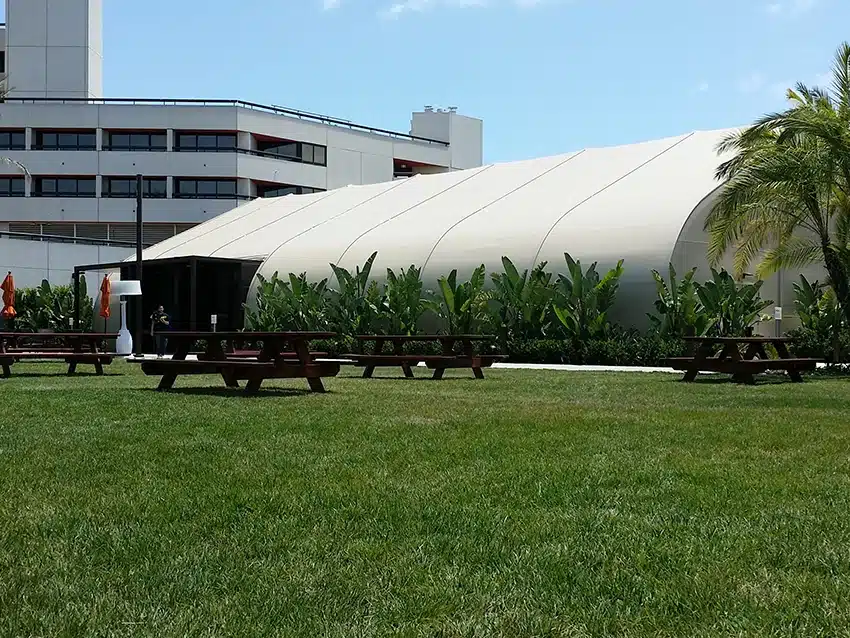
Sprung delivered a 60’ x 100’ high-performance structure designed to meet California’s stringent building and energy standards, including an R28 insulated envelope and Class A roof assembly. Completed in just five weeks from order to installation, the building featured a custom glass-door entry and a spacious clear-span interior that provided unobstructed sight-lines for keynote speakers and guests alike. Integrated lighting and a polished architectural finish created a premium hospitality environment while delivering the speed, flexibility and cost-efficiency the project demanded.