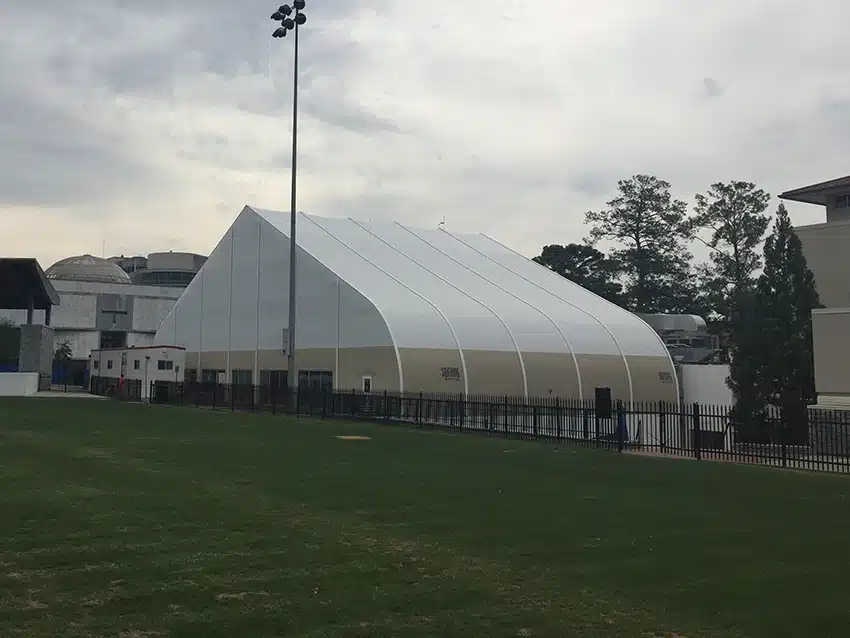
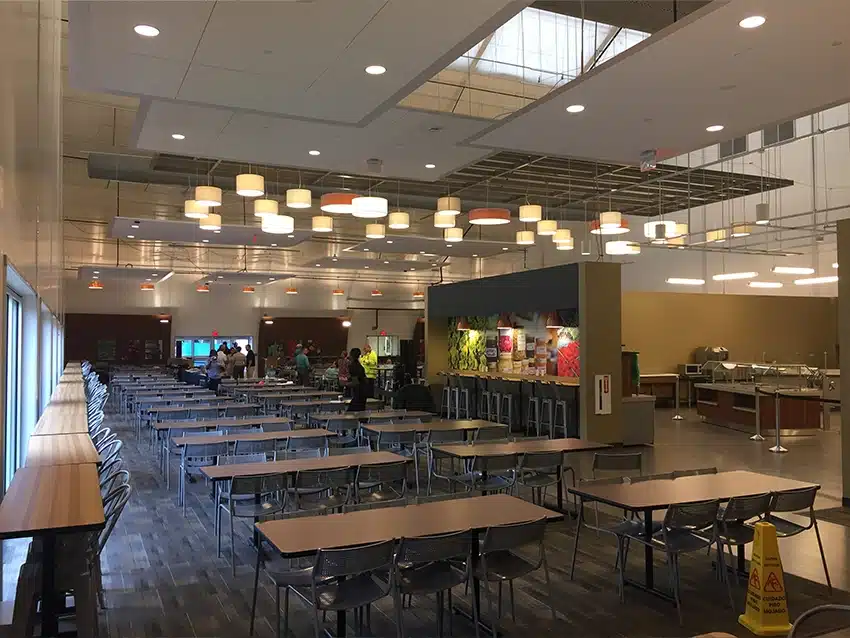
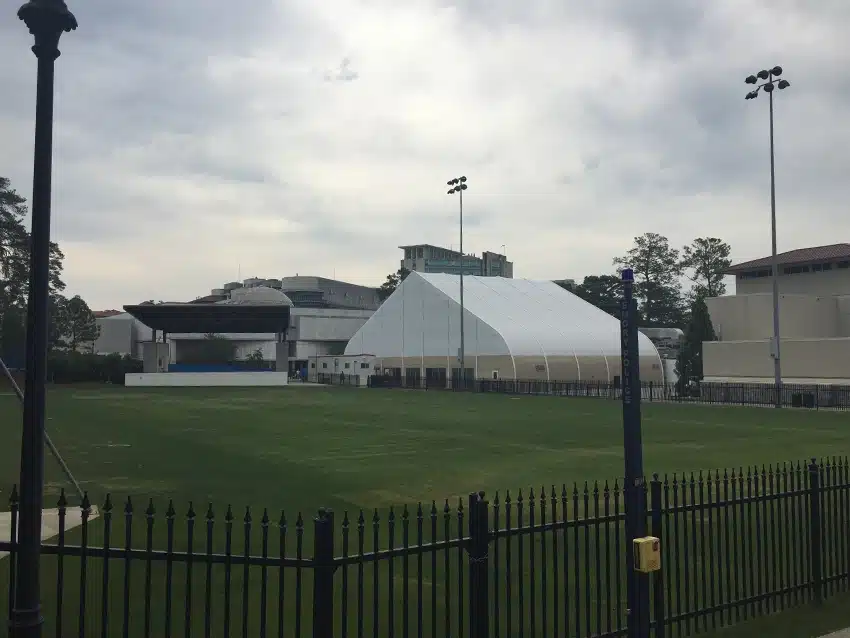
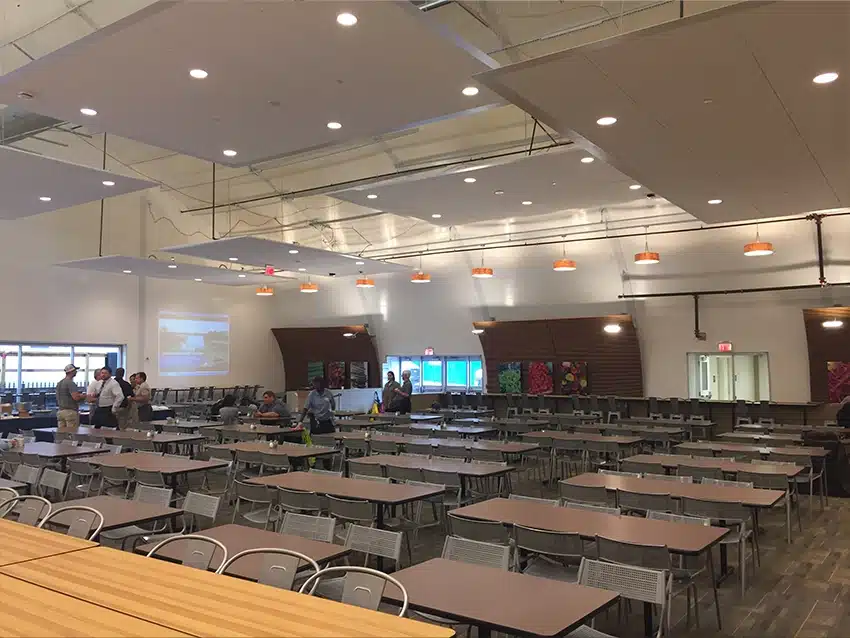
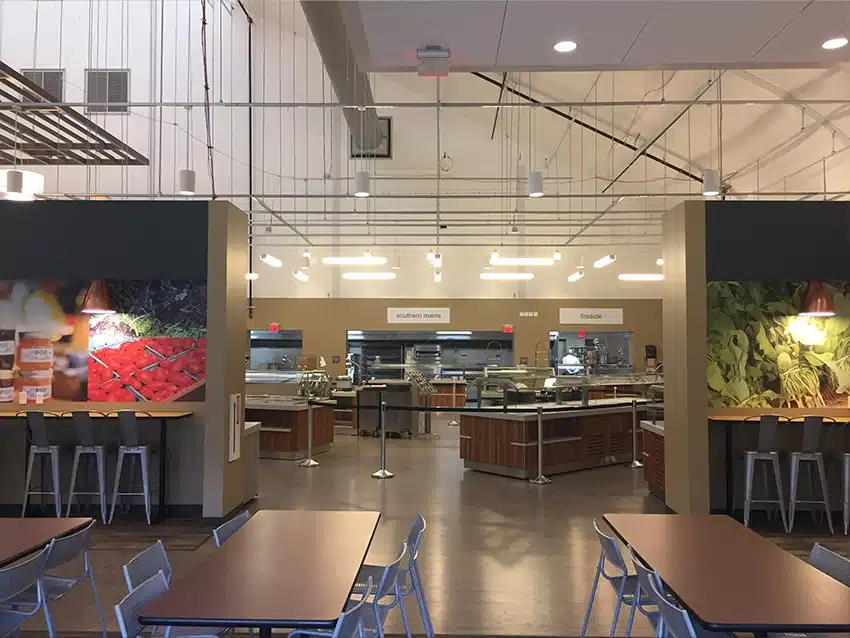
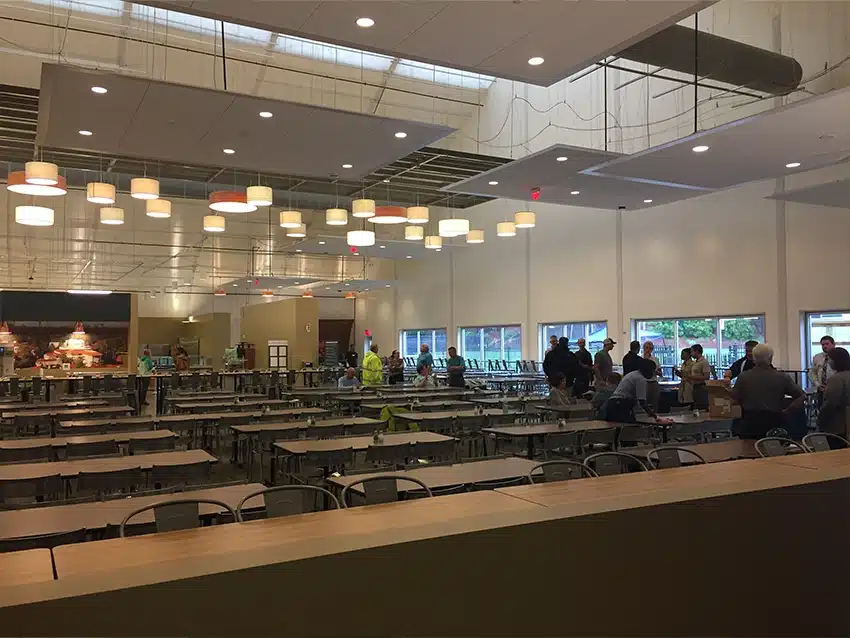
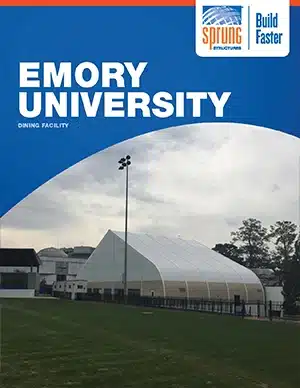
Emory needed an interim dining facility to serve students for approximately two years while a new, bricks-and-mortar student center was being constructed. The temporary solution had to fit a highly constrained site while providing a functional, comfortable and appealing environment for students.
HOW SPRUNG DELIVERED
Sprung designed and delivered a fully insulated 130’ x 75’ structure to serve as Emory University’s interim dining facility. Featuring large windows, daylight panels and a spacious, unobstructed interior, the structure provided a bright, welcoming dining environment for students and faculty alike. Many elements within the building—including the lighting, furnishings and modular kitchen units by Kitchens To Go—were taken and repurposed from a temporary dining facility that Sprung had supplied to the Harvard Business School, supporting a sustainable, responsible approach to interim building solutions.