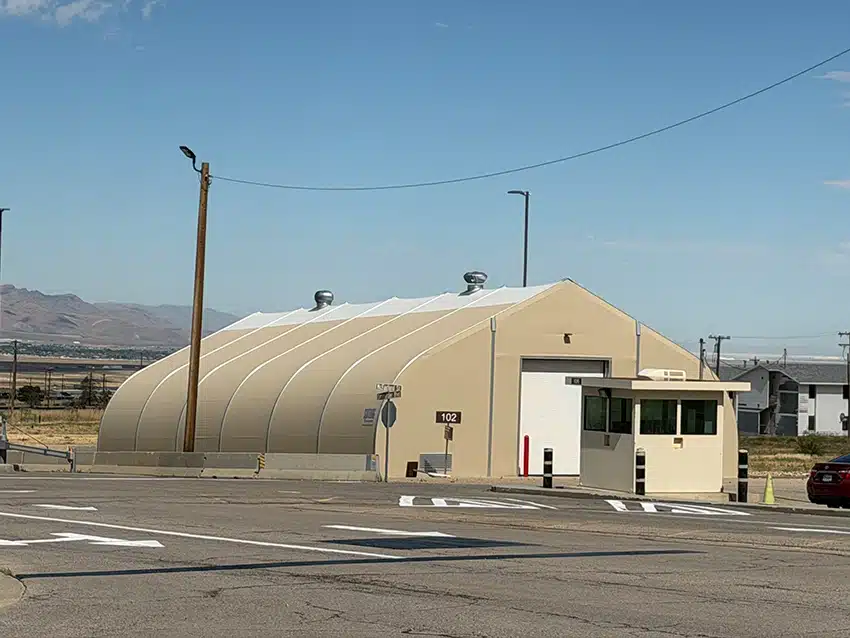
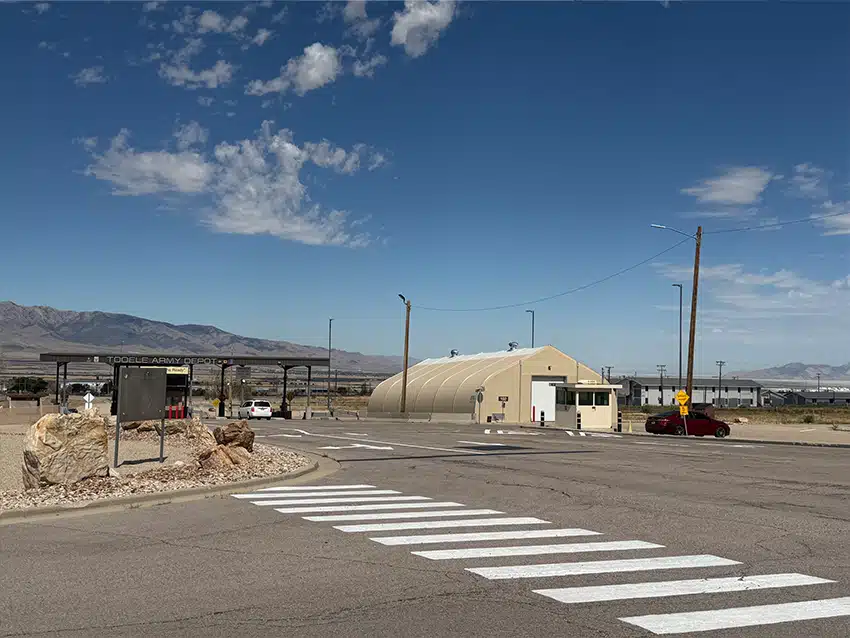
Tooele Army Depot had a time-sensitive need for a facility where inspections of vehicles entering the post could be conducted safely and efficiently. An existing asphalt pad outside the depot’s main entrance was selected as the ideal location, but the site presented several challenges. The asphalt surface had a significant east-to-west grade, exceeding four feet over the 90-foot length of the pad, and the site was also constrained by limited width.
Following several design evaluations and refinements, it was determined that a fully enclosed structure was necessary to meet operational needs.
HOW SPRUNG DELIVERED
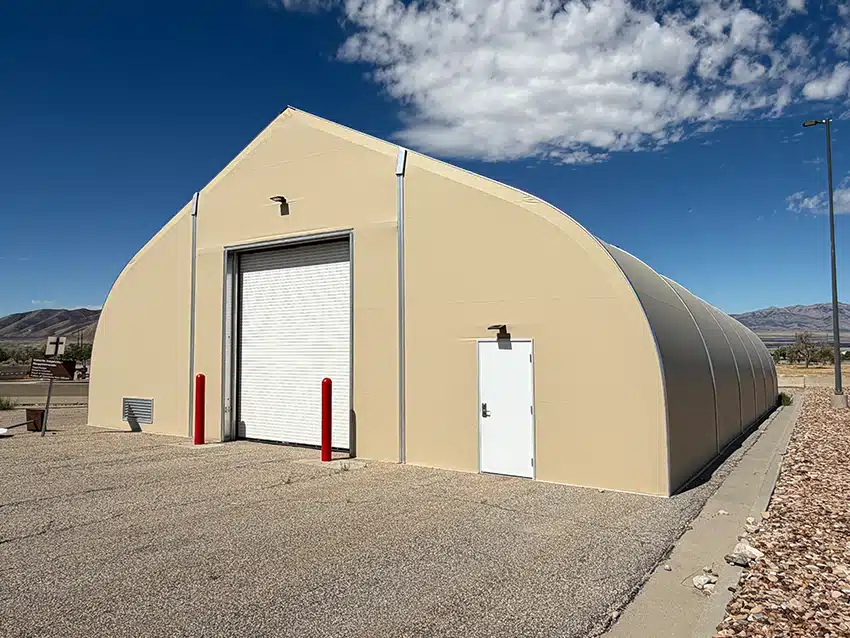
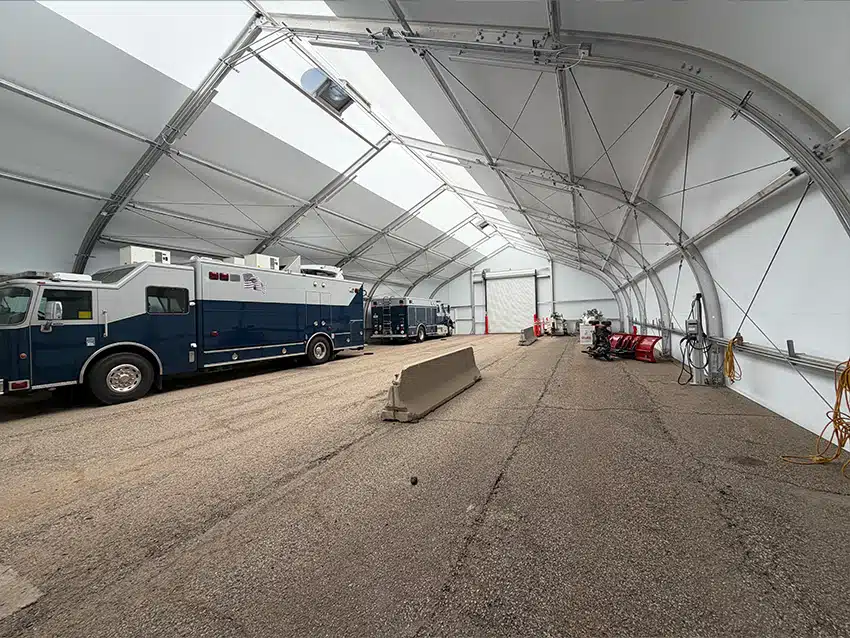
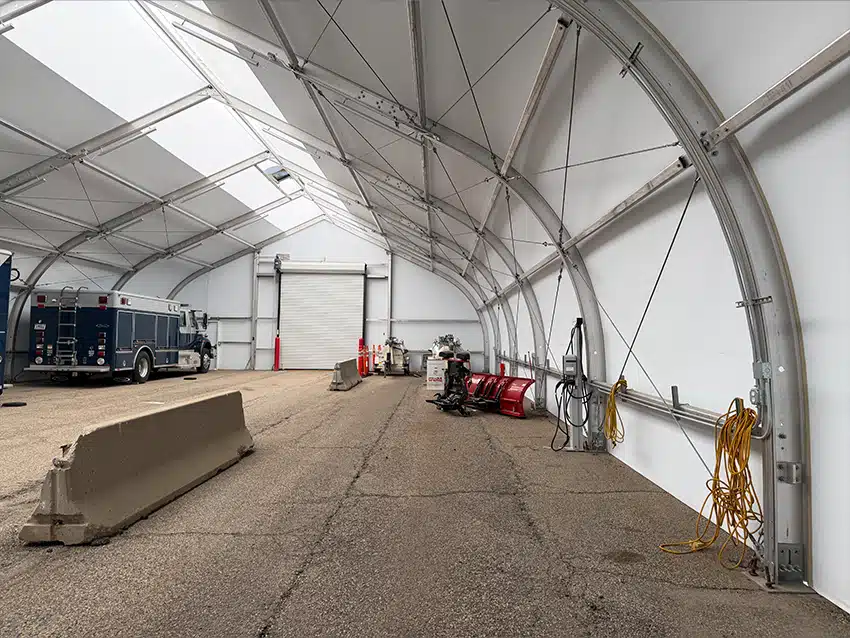
Sprung designed and delivered a 50’ x 90’ structure to serve as the depot’s vehicle inspection facility. Secured in place with earth anchors, the building features custom-engineered base plates to ensure that its structural aluminum framework stays vertically plumb across the uneven asphalt foundation. Other features include a durable tan membrane with daylight panels, Sprung’s integrated LED lighting system, and rolling service doors that facilitate seamless vehicle and equipment access.
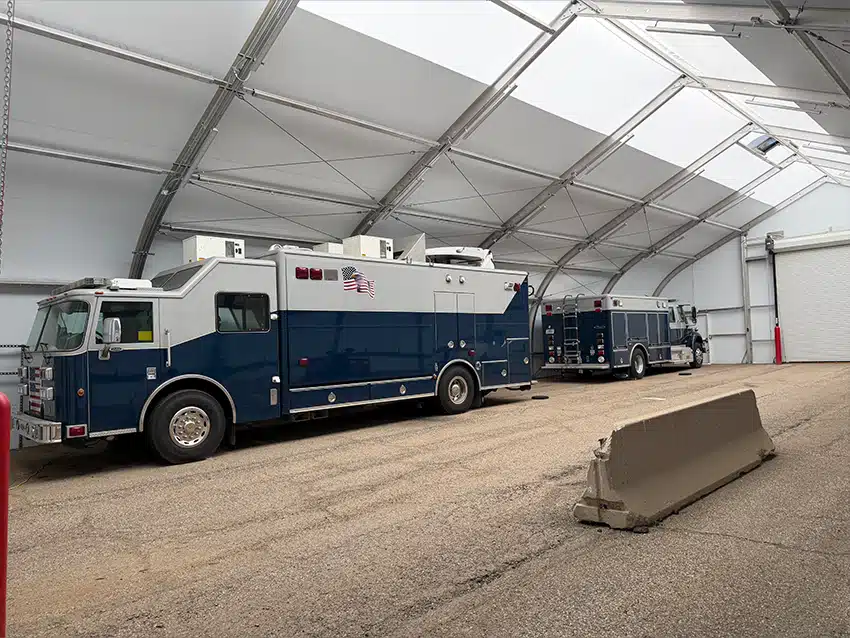
The facility’s clear-span interior maximizes operational workspace, allowing for efficient vehicle inspections while also providing a protected storage area for emergency response equipment.