

Featured Correctional Facility Projects









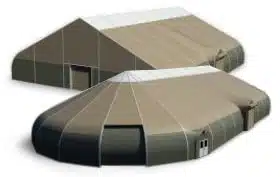
About Sprung’s Correctional Facilities
Sprung structures are an ideal choice for correctional facilities that need reliable jail buildings installed quickly. Rapidly deployable and highly durable, a Sprung jail structure can be used for a variety of correctional applications, from inmate housing and detox center space to maintenance, programming, storage and more. Suitable for permanent or temporary use, Sprung structures can support brand-new correctional campuses, facility expansions, emergency capacity requirements or renovation projects.
Speed of Construction
Sprung’s correctional buildings are designed for rapid deployment, allowing secure operational space to be established more quickly than many conventional building methods. Minimal foundation requirements, prefabricated components and efficient installation processes help shorten construction schedules while reducing site disruption. This enables correctional facilities to respond more quickly to population growth, facility upgrades, emergency housing needs or changing operational requirements. This speed is especially valuable when a detox building or emergency housing unit must come online on a tight timeline.
Flexible Jail Building Design
Sprung’s jail facility structures feature clear-span interiors that provide unobstructed space for secure and adjustable layouts. The lack of columns means layouts can be arranged to support things like inmate housing, inmate processing areas, recreational facilities, classrooms and administration spaces while maintaining clear sightlines and efficient movement throughout the facility. This flexibility ensures that a Sprung jail building can be easily adapted as institutional priorities evolve.
Scalable & Relocatable Prison Facilities
Prison facilities often need to expand or adapt in response to changing populations, evolving programming or campus redevelopment. A Sprung jail facility can be expanded, repurposed or relocated as operational needs change, allowing operators to add capacity quickly, without affecting existing infrastructure. The modular design of a Sprung jail building also supports phased development, helping correctional facilities grow over time while minimizing disruption to day-to-day activities. That same adaptability lets a detox center or programming space be added, reconfigured or relocated as court-mandated needs change.
FAQs About Fabric Jail Facility Buildings
How do fabric buildings support correctional facility expansion needs?
Fabric buildings support the expansion of correctional facilities by providing secure, enclosed space for inmate housing, programming, administration, maintenance and operational support. The rapid deployment and flexible design of fabric prison facilities allow operators to respond quickly to changing populations, facility upgrades or emergency capacity requirements. Sprung’s correctional buildings can serve as permanent or temporary facilities and can be expanded or relocated as institutional needs evolve. This flexibility helps operators increase capacity easily while maintaining safe, secure day-to-day operations.
How can secure access control be integrated into fabric correctional facilities?
Secure access can be integrated into fabric correctional facilities through careful coordination of building, security and operational design. Controlled entry points, reinforced doors, surveillance cameras, perimeter fencing and monitored circulation routes can all be incorporated to regulate movement throughout a fabric jail structure. Sprung’s correctional buildings are thoughtfully designed to accommodate these security systems while supporting secure transitions between housing units, programming spaces and administrative areas. This integrated approach helps prison facilities maintain safety, supervision and efficient operations.
Which correctional applications fit best in clear-span fabric structures?
Clear-span fabric structures are well suited for a wide range of jail facility applications, including inmate housing, intake and processing areas, vocational training spaces, indoor recreation, detox center solutions, warehouses and more. Because a Sprung jail structure eliminates interior columns, layouts can be easily configured, then reconfigured, around security requirements, operational workflows and inmate programming. This flexibility allows correctional facilities to adapt spaces as operational needs evolve while maintaining efficient security and supervision.
When are modular correctional buildings preferred over permanent construction?
Modular correctional facilities are often preferred when secure space is needed quickly or when future capacity requirements remain uncertain. Whether operators are in need of new inmate housing, interim space during construction projects or additional structures to support growing demands, a modular jail facility is a fast and cost-effective solution. Sprung’s prison facilities can serve as permanent or temporary structures and can be expanded or relocated as institutional needs change. Thanks to this flexibility, operators can respond more efficiently to evolving demands.
How can correctional facilities add capacity without major site disruption?
Correctional facilities can add capacity by expanding their campuses with new fabric buildings that complement existing infrastructure. A fabric jail structure can be installed more quickly than most conventional buildings and typically requires less site preparation, allowing additional space to be added with minimal disruption to ongoing operations. A Sprung-designed jail building can support inmate housing, administration spaces, detox center needs and other operational functions while integrating easily with existing campus layouts. This approach gives correctional facilities a flexible, cost-effective way to respond to changing population and operational needs.
What interior layouts support jail facility programs, storage and operational functions?
Correctional facilities require interior layouts that separate housing, programming, administration, storage and operational functions while supporting secure daily operations. The clear-span design of a fabric jail building allows spaces to be organized into distinct zones without interior columns limiting the layout, improving sightlines for supervision while making it easier to manage circulation and future changes. A Sprung jail structure can be configured around institutional workflows and security requirements while accommodating a wide range of correctional uses. This flexibility allows prison facilities to adapt as needs change.
Which foundation options work for fast correctional site deployment?
Fast correctional site deployment often relies on building systems that minimize site preparation and foundation requirements. Because a Sprung jail building or detox building is significantly lighter than most conventional concrete or masonry buildings, less excavation and concrete are typically required, helping shorten construction schedules. Depending on site conditions, a fabric jail structure can be built on a simplified foundation system without compromising long-term performance. This allows correctional facilities to establish secure operational space more quickly while minimizing disruption to the site.
Which safety and egress considerations matter for correctional buildings?
Correctional buildings must balance occupant safety requirements with the security needs of the jail facility. Emergency egress routes, fire protection systems, accessibility and controlled circulation all require careful coordination during the design phase of a jail building. Sprung’s correctional facilities are engineered to meet local building code requirements while accommodating facility-specific security systems, controlled access points and safety features. This integrated approach helps create safe, secure and functional environments for staff, inmates and visitors.